
SPACE PLANNING

Does your home just not work for you?
Is it frustrating to live in day-to day, space just going to waste? Or are you planning an extension and want to make the right decision the first time?
If any of that sounds familiar then you need space planning. Great space planning gets the foundations right so every room flows, functions and truly fits how you want to live.
Whatever your starting point, I’m here to help you get it right.
PROCESS
1.Send me your plans
Send me your architect's or estate agent's plans via email at taniadaviesdesign.com and I'll be in touch to arrange an initial conversation about your goals and priorities.
2. We talk about how you want to live….
Once booked in, we'll have an in-depth phone call about how you actually want to live in the space, how it should work for you day to day.
3. I rework the space around you
I take everything from that conversation and rework your layout, ergonomically and practically, so it truly supports the way you live. The result is the blueprint for your dream home.
4. The reveal
I'll present your finished plan in a 40-minute Zoom call, with scale floor plans and inspirational imagery, so you can see — and feel — exactly what's possible.
5. One round of revisions
Final master plan in .pdf format with key measurements
PRICING
This service scales to fit your project, from a single floor to a whole house. I do not work on a sole room as changes made in one room can have a knock on effect else where.
SIZE PRICE
Up to 100m sqm £1,400
101-150 sqm £,2100
151-200 sqm £2,800
201-300 sqm £4,200
301-400 sqm £5,600
400m2+ POA
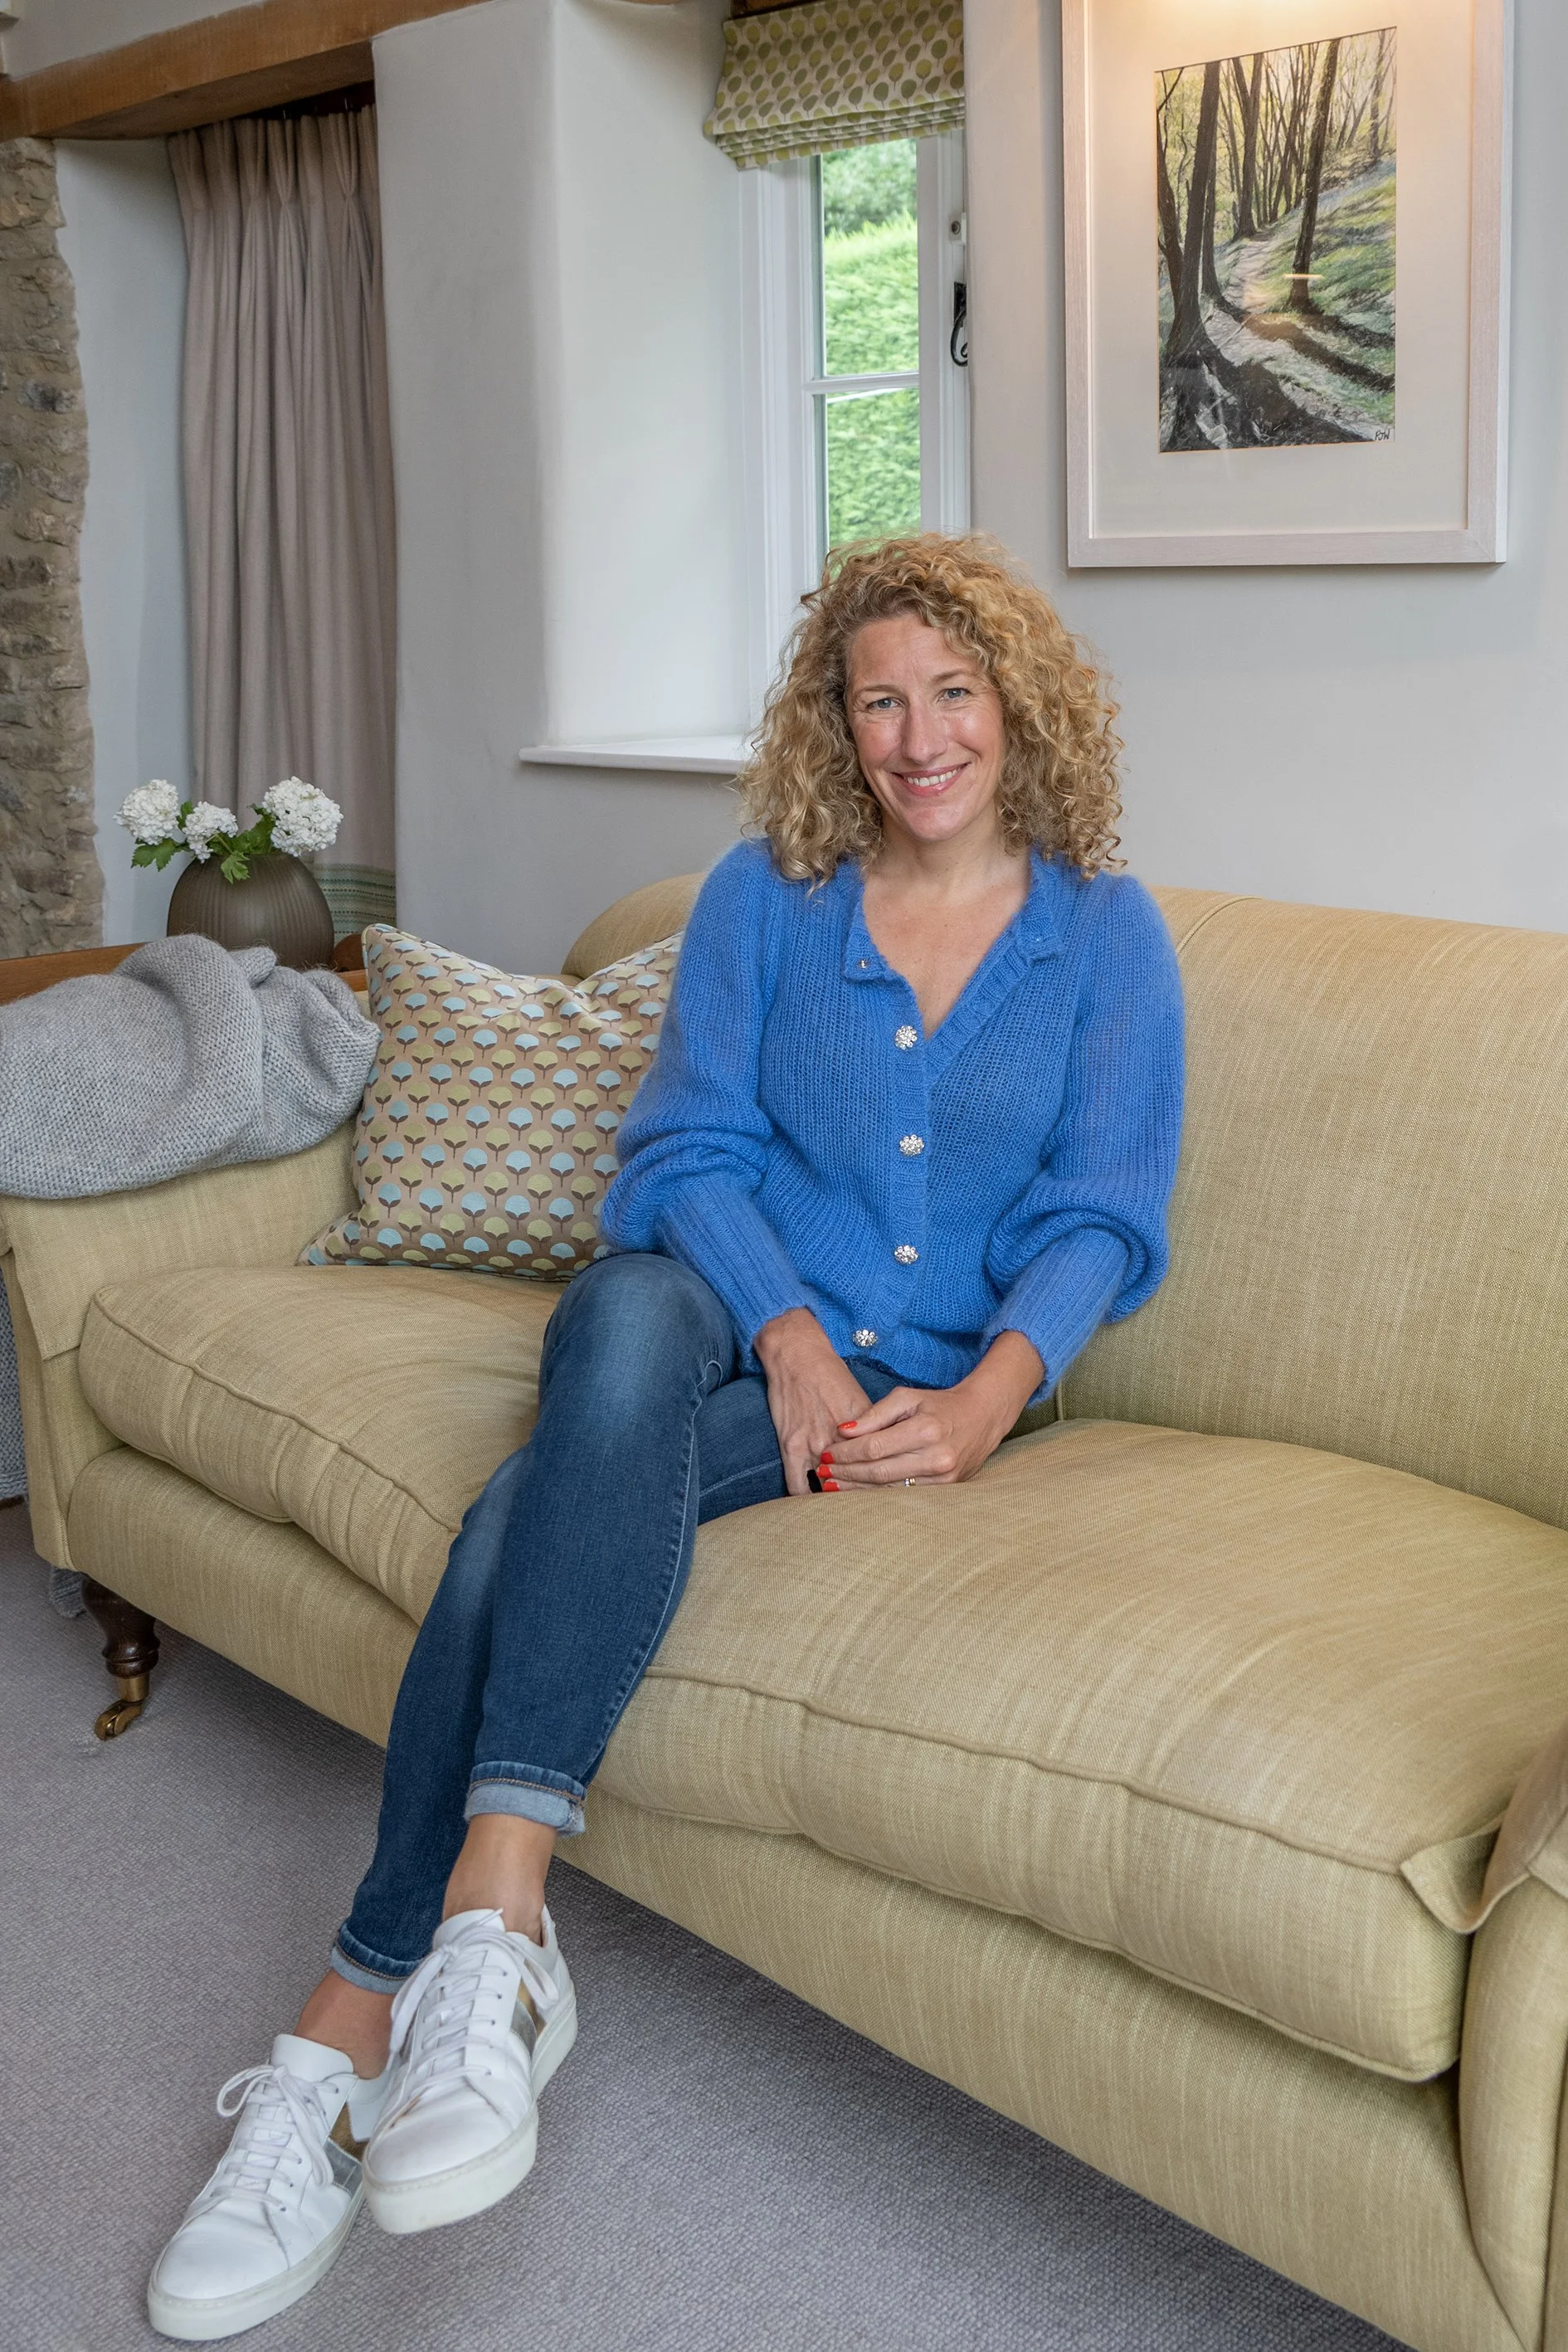
Live in an older or characterful property?
If your home has unique quirks that won't show up accurately on standard estate agent plans and live in the Cotswolds. I'm happy to visit in person. I can then see the space and understand it properly,
Travel charges may apply. Please note, this visit is not a measured survey — for accurate scale plans, a surveyor may be needed.